


Listing Provided Courtesy of Royal Shell Real Estate, Inc.
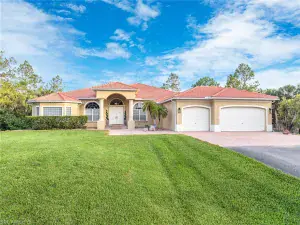
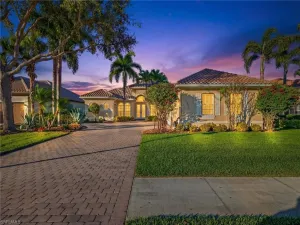
One of the largest floor plans in Hollybrook with a true southern exposure and long views of the 10th and 11th fairways. This Minto -built 2+den home offers 2,916 square feet of refined living in prestigious TwinEagles community and includes a full golf membership. Designed around a bright, open great room with large-format porcelain tile, this home captures natural light throughout the day and offers effortless flow between the kitchen, dining and living spaces. The kitchen features a generous island, stainless appliances, walk-in pantry and abundant cabinetry. The primary suite enjoys peaceful golf views and includes an oversized closet. A private guest suite and a separate den provide flexibility for visiting guests, a home office or a quiet retreat. Outdoor living is a highlight with a large screened lanai, built-in outdoor kitchen, half bath, and a solar-heated pool with the ideal southern exposure for year-round enjoyment. A mature clusia hedge provides privacy while still allowing filtered golf and landscape views. Impact-resistant windows, a hurricane-rated lanai screen, porcelain tile throughout, and 3-car tandem garage add to the home’s comfort and convenience. TwinEagles has recently completed significant enhancements to the clubhouse, fitness center, resort-style pool and amenities. Premium exposure, privacy and exceptional indoor-outdoor living — this home represents outstanding value in TwinEagles.
Property Details
Price:
$1,285,000
MLS #:
226014272
Status:
Active
Beds:
2
Baths:
3
Type:
Single Family
Subtype:
Single Family Residence
Subdivision:
HOLLYBROOK
Neighborhood:
twineagles
Listed Date:
Apr 7, 2026
Finished Sq Ft:
2,916
Total Sq Ft:
3,557
Lot Size:
10,454 sqft / 0.24 acres (approx)
Year Built:
2015
See this Listing
Schools
Elementary School:
CORKSCREW ELEMENTARY SCHOOL
Middle School:
CORKSCREW MIDDLE SCHOOL
High School:
PALMETTO RIDGE HIGH SCHOOL
Interior
Appliances
Electric Cooktop, Dishwasher, Disposal, Dryer, Freezer, Microwave, Range, Refrigerator, Refrigerator/Freezer, Refrigerator/Icemaker, Self Cleaning Oven, Washer
Bathrooms
2 Full Bathrooms, 2 Half Bathrooms
Cooling
Central Electric
Flooring
Tile
Heating
Central Electric
Interior Features
Built-In Cabinets, Foyer, Laundry Tub, Pantry, Smoke Detectors, Tray Ceiling(s), Walk-In Closet(s), Window Coverings
Laundry Features
Laundry in Residence, Laundry Tub
Levels
1
Exterior
Architectural Style
Ranch, Single Family
Association Amenities
Bike And Jog Path, Bocce Court, Business Center, Clubhouse, Pool, Community Room, Fitness Center, Golf Course, Internet Access, Pickleball, Private Membership, Putting Green, Restaurant, Sauna, Shopping, Sidewalk, Streetlight, Tennis Court(s), Underground Utility
Attached Garage YN
1
Building Features
DSL/Cable Available
Community Features
Clubhouse, Pool, Fitness Center, Golf, Putting Green, Restaurant, Sidewalks, Street Lights, Tennis Court(s), Gated
Construction Materials
Concrete Block, Poured Concrete, Stucco
Covered Spaces
3
Exterior Features
Screened Lanai/Porch, Built In Grill, Outdoor Kitchen
Garage Spaces
3
Lot Features
Golf Course, Regular, Zero Lot Line
Other Structures
Tennis Court(s), Outdoor Kitchen
Parking Features
Driveway Paved, Attached
Parking Spots
3
Parking Total
3
Patio And Porch Features
Patio
Roof
Tile
Security Features
Security System, Smoke Detector(s), Gated Community
Spa Features
Below Ground, Pool Integrated
View
Golf Course, Lake
Waterfront Features
Lake
Window Features
Window Coverings
Financial
HOA Fee
$35,576
Tax Year
2025
Taxes
$8,714
Map
Community
- Address11942 Heather Woods CT NAPLES FL
- SubdivisionHOLLYBROOK
- CityNAPLES
- CountyCollier
- Zip Code34120
Subdivisions in NAPLES
- 2020 GULF SHORE
- 3300 GULF SHORE
- 400 LA PENINSULA
- 505 ON FIFTH
- 600 LA PENINSULA
- 780 FIFTH AVENUE SOUTH
- 960 ON SEVENTH
- ABACO BAY
- ABACO POINTE
- ABBEY AT BERKSHIRE VILLAGE
- ABBEY ON THE LAKE
- ACREAGE
- ACREAGE HEADER
- ADDISON RESERVE
- ADMIRALTY OF VANDERBILT BEACH
- ADMIRALTY POINT
- ALAMANDA
- ALBERI ACQUA
- ALCOSA APTS
- ALDEN WOODS
- ALEXANDRA
- ALGONQUIN CLUB
- ALLEGRO
- AMADOR
- AMARANDA
- AMBASSADOR CLUB
- AMBASSADOR CONDO
- AMBERLY VILLAGE
- AMBLEWOOD
- AMELIA LAKE
- AMHERST COVE
- ANA’S PLACE
- ANCHOR COURT
- ANCHORAGE AT VANDERBILT
- ANDALUCIA
- ANDOVER SQUARE
- ANTIGUA
- ANTILLES
- AQUA
- AQUALANE MANOR
- AQUALANE SHORES
- AQUAMARINE AT SUNSTONE
- ARBOR GLEN
- ARBOR TRACE
- ARBORETUM
- ARBORS AT PELICAN MARSH
- ARCHWAY VILLAS
- ARDENA
- ARDISSONE
- ARIA
- ARIELLE
- ARTESIA
- ARUBA AT COVE TOWERS
- ASCENT AT METROPOLITAN NAPLES
- ASCOT AT LELY RESORT
- ASHTON OAKS
- ASHTON PLACE
- AUDUBON COUNTRY CLUB
- AUGUSTA AT PELICAN MARSH
- AUGUSTA COURT
- AUGUSTA FALLS
- AUGUSTA WOODS
- AUTUMN WOODS
- AVALON
- AVALON ESTATES
- AVELLINO
- AVELLINO ISLES
- AVERSANA
- AVERY SQUARE
- AVIANO
- AVILA
- AVION PARK
- AVION WOODS
- AVRA
- AZURE AT HACIENDA LAKES
- BAD AXE
- BARBADOS
- BARCLAY
- BARCLAY BAY CONDO
- BAREFOOT PELICAN
- BARRINGTON
- BARRINGTON AT PELICAN BAY
- BARRINGTON CLUB
- BARRINGTON COVE
- BARRINGTON I
- BAY COLONY SHORES
- BAY PARK
- BAY SHORE PLACE
- BAY TERRACE
- BAYBERRY
- BAYFRONT
- BAYPOINT
- BAYPOINTE AT NAPLES CAY
- BAYSHORE COMMERCIAL
- BAYSHORE ESTATES SUBDIVISION
- BAYSHORE GARDENS
- BAYSHORES
- BAYSIDE VILLAS
- BAYVIEW
- BAYVIEW ESTATES
- BAYVIEW PARK
- BEACH BREEZE
- BEACH ESTATES
- BEACH HOUSE AT NAPLES CAY
- BEACHCOMBER CONDO
- BEACHMOOR
- BEACHWALK GARDENS
- BEACHWALK HOMES
- BEACHWALK VILLAS
- BEACON HOUSE
- BEARS PAW
- BEARS PAW VILLAS
- BEAU CHENE
- BEAUMER
- BELAIR
- BELLA FIRENZE
- BELLA VITA
- BELLAGIO
- BELLASERA RESORT
- BELLE MEADE
- BELLERIVE
- BELMONT COURT
- BELMONT CT CONDO
- BENT CREEK PRESERVE
- BENT CREEK VILLAGE
- BENT PINES VILLAS CONDO
- BEQUIA AT COVE TOWERS
- BERKSHIRE LAKES
- BERKSHIRE VILLAGE
- BERMUDA BAY
- BERMUDA COVE
- BERMUDA GREENS
- BERMUDA PALMS
- BIG CYPRESS GOLF COUNTRY CLUB
- BILTMORE AT BAY COLONY
- BIMINI
- BIMINI BAY
- BIMINI ISLE
- BINNACLE
- BISHOPWOOD EAST I
- BISHOPWOOD EAST II
- BISHOPWOOD EAST III
- BLACK BEAR RIDGE
- BLOOMFIELD RIDGE
- BLUE HERON
- BLUE POINT
- BLUE SKYS MOBILE HOME PARK
- BOCA CIEGA MANOR
- BOCA CIEGA VILLAGE
- BOCA PALMS
- BOLERO AT TIBURON
- BONAIRE CLUB
- BONITA SHORES
- BORDEAUX CLUB
- BORGHESE VILLAS
- BOTANICAL PLACE
- BOUGAINVILLAS
- BRADFORD LAKES
- BRADSTROM VILLAGE
- BRAEBURN
- BRAINE PARK
- BRAMBLE POINTE
- BREAKERS
- BREAKWATER
- BRIARWOOD
- BRIDGE WAY VILLAS
- BRIDGEWATER BAY
- BRIGHTLING
- BRIGHTON AT BAY COLONY
- BRISTOL PINES
- BRISTOL SQUARE
- BRITANNIA I
- BRITANNIA II
- BRITANNIA III
- BRITANNIA IV
- BRITTANY
- BRITTANY PLACE
- BROOK PINES
- BROOKSIDE
- BROOKSIDE ESTATES
- BRYNWOOD PRESERVE
- BUCKS RUN
- CABREO
- CALABRIA
- CALAIS
- CALDECOTT
- CALLISTA
- CALUMET RESERVE
- CALUSA BAY NORTH
- CALUSA BAY SOUTH
- CALUSA CLUB
- CAMBRIDGE PARK AT ORANGE BLOSSOM
- CAMDEN LAKES
- CAMELOT AT KINGS LAKE
- CAMELOT CLUB
- CAMINETTO AT MEDITERRA
- CANNES
- CANOE LANDING
- CANOPY
- CANTEBURY
- CANTERBURY VILLAGE
- CAP FERRAT
- CAPE ROMANO
- CARDINAL COURT
- CARDINAL COVE
- CARIBE AT COVE TOWERS
- CARIBE WOODS
- CARINOSA VILLAS
- CARLTON LAKES
- CARLTON PLACE
- CARLYSLE AT BAY COLONY
- CARRARA
- CARRIAGE CIRCLE OF NAPLES
- CARRIAGE CLUB
- CARRIAGE HOMES AT LIVINGSTON LAKES
- CARRINGTON
- CASA DEL VIDA
- CASA GRANADA
- CASA GRANDE
- CASA MAR
- CASCADA
- CASCADES
- CASORIA
- CASTILLO AT TIBURON
- CASTLETON GARDENS
- CASTLEWOOD
- CATALINA
- CAY LAGOON
- CAYMAN
- CAYMAS
- CAYO COSTA
- CEDAR HAMMOCK
- CEDAR RIDGE
- CELEBRITA
- CELLINI
- CENTRAL GARDEN
- CHAMPIONS
- CHANTECLAIR MAISONETTES
- CHANTECLAIR MANOR
- CHARDONNAY
- CHARLESTON SQUARE
- CHASE PRESERVE
- CHATEAU SUZANNE
- CHATEAU VANDERBILT
- CHATEAUMERE
- CHATEAUMERE ROYALE
- CHATELAINE
- CHATHAM SQUARE
- CHATHAM WOODS
- CHERRY OAKS
- CHERRYSTONE COURT
- CHESAPEAKE LANDINGS
- CHESAPEAKE MANOR
- CHESAPEAKE POINT
- CHIASSO
- CITRUS GREENS
- CLAM COURT
- CLARIDGE
- CLASSICS
- CLASSICS PLANTATION ESTATES
- CLERMONT
- CLUB AT BLUE POINT
- CLUB AT NAPLES CAY
- CLUBSIDE
- CLUBSIDE RESERVE
- COACH HOMES
- COACH HOMES AT HERITAGE BAY
- COACH HOMES AT LIVINGSTON LAKES
- COACH HOUSE
- COACHMAN GLEN
- COCO LAKES
- COCOHATCHEE CLUB
- COCOHATCHEE ESTATES
- COCOHATCHEE MANOR
- COCOHATCHEE VILLAS
- COCONUT BAY
- COCONUT CREEK
- COCONUT GROVE
- COCONUT RIVER
- COL LEE CO GARDENS
- COLLIER WOODS
- COLLIERS RESERVE
- COLONADE
- COLONIAL CLUB
- COLONIAL LINKS
- COLONIES
- COLONNADE CLUB
- COLONY AT WIGGINS BAY
- COLONY GARDENS
- COMMODORE CLUB
- COMMONS AT WYNDEMERE
- COMPASS LANDING
- COMPASS POINT SOUTH
- CONCORD
- CONNERS
- CONTESSA AT BAY COLONY
- COPPER COVE PRESERVE
- COQUINA CLUB
- COQUINA SANDS
- CORAL BAY II
- CORAL CLUB
- CORAL FALLS RESORT
- CORAL HARBOR
- CORDOBA
- CORINTHIAN GARDENS AT WORLD
- CORONADO
- CORSICA
- COTTESMORE
- COTTON GREEN
- COUNTRY CLUB GARDENS
- COUNTRY CLUB MANOR
- COUNTRY GLEN
- COUNTRY HAVEN
- COUNTRY HOLLOW
- COUNTRY MANOR
- COUNTRYSIDE
- COURTYARD AT KINGS LAKE
- COURTYARD VILLAGE
- COURTYARDS
- COVE INN
- COVENT GARDEN
- COVENTRY
- CRAIGS SUBDIVISION
- CRANBERRY CROSSING
- CRANBROOK COLONY
- CRANE POINT
- CRESCENT
- CRESCENT GARDENS
- CRESCENT LAKE ESTATES
- CRESCENT PARK ADDITION
- CRESTVIEW AT CRESCENT LAKE
- CRESTVIEW CONDOMINIUM AT HERITAGE GREENS
- CRESTVIEW VILLAS
- CROWN POINTE EAST
- CROWN POINTE SHORES
- CROWN POINTE VILLAS
- CRYSTAL LAKE RV RESORT
- CURLEW APTS OF NAPLES
- CYPRESS COVE
- CYPRESS GARDENS
- CYPRESS GATE
- CYPRESS GLEN
- CYPRESS GLEN VILLAGE
- CYPRESS POINTE AT CARLTON LAKES
- CYPRESS TERRACE
- CYPRESS TRACE
- CYPRESS WOODS ESTATES
- DA VINCI ESTATES
- DEAUVILLE LAKE CLUB
- DECKER HIGHLANDS
- DEER CROSSING
- DEERWOOD VILLAS
- DEL MAR
- DEL WEBB
- DELASOL
- DEMERE LANDING
- DI NAPOLI
- DIAMOND
- DIAMOND LAKE
- DOLPHIN CLUB
- DORADO AT FIDDLER’S CREEK
- DORAL AT PARK FOREST
- DORCHESTER
- DORSET CLUB
- DOVER PARC
- DOVER PLACE
- DRIFTWOOD OF OLDE NAPLES
- EAGLE ACRES
- EAGLE COVE
- EAGLE CREEK
- EAGLE CREEK COUNTRY CLUB
- EAGLE CREEK ESTATES
- EAGLE CREEK VILLA HOMES
- EAGLEWOOD
- EAST GATE
- EDEN AT THE STRAND
- EDGEWATER AT CARLTON LAKES
- EDGEWATER CONDO
- EDGEWOOD
- EGRET LANDING
- EGRETS WALK
- EIGHT FIFTY CENTRAL
- EL CAPISTRANO
- ELEVEN ELEVEN CENTRAL
- ELEVEN HUNDRED CLUB
- EMBASSY CLUB
- EMERALD GREENS
- EMERALD LAKES
- EMERALD PINES
- EMERALD WOODS
- ENBROOK
- ENCHANTING ACRES MOBILE HOME
- ENCHANTING SHORES
- ENCLAVE AT PARK SHORE
- ENCORE AT NAPLES SQUARE
- EPIQUE
- ESCONDIDO MARINA
- ESPERANZA
- ESPLANADE
- ESPLANADE AT HACIENDA LAKES
- ESPLANADE BY THE ISLANDS
- ESPLANADE CLUB
- ESSEX HOUSE
- ESTATES AT BAY COLONY GOLF CLUB
- ESTATES AT GREY OAKS
- ESTUARY AT GREY OAKS
- EVENINGSTAR CAY
- EVERGLADES CLUB
- FAIRFIELD OF NAPLES
- FAIRGROVE
- FAIRLINGTON
- FAIRWAY FOREST VILLAS
- FAIRWAY GARDENS
- FAIRWAY PRESERVE
- FAIRWAY TOWERS
- FAIRWAYS
- FAIRWAYS AT EMERALD GREENS
- FAIRWAYS AT PAR FIVE
- FAIRWAYS AT PAR FOUR
- FAIRWAYS AT PAR ONE
- FAIRWAYS AT PAR TWO
- FAIRWAYS I
- FALCON RIDGE
- FALCONS GLEN
- FALLING WATERS
- FALLING WATERS BEACH RESORT
- FALLING WATERS NORTH PRESERVE
- FALLS OF PORTOFINO
- FEATHER SOUND
- FELICITA
- FIELDSTONE VILLAGE
- FIFTH AVENUE BEACH CLUB
- FIRANO AT NAPLES
- FLAMINGO BAY
- FLAMINGO ESTATES
- FLAMINGO FAIRWAYS
- FOREST GLEN
- FOREST HILLS
- FOREST LAKES
- FOREST LAKES GOLF AND TENNIS CLUB
- FOREST PARK
- FOUNTAINS II
- FOUNTAINS IV
- FOUNTAINS V
- FOUR FOUNTAINS
- FOUR SEASONS
- FOUR WINDS
- FOUR WINDS MARINA
- FOX CLUB
- FOX GLEN
- FOX HAVEN
- FOXFIRE
- FOXMOOR
- FOXWOOD
- FRANCISCAN
- FRANCISCAN GARDENS
- FRENCH QUARTER
- FRONTERRA
- FURSE LAKES
- GABLES
- GARDEN COTTAGES OF OLD NAPLES
- GARDEN COURT
- GARDEN HOMES AT LIVINGSTON LAKES
- GARDEN MANOR
- GARDENIA COURT
- GARNET CLUB
- GEORGETOWN
- GERMAN WOODS
- GIAVENO
- GLADES COUNTRY CLUB
- GLEN EDEN
- GLENCOVE
- GLENEAGLES
- GLENMOOR GREENS
- GOLDEN GATE CITY
- GOLDEN GATE ESTATES
- GOLDEN GATE PROF BLDG
- GOLDEN SHORES
- GOLF CREST OF NAPLES
- GOLF DRIVE ESTATES
- GOLF VIEW MANOR CONDO
- GOLFVIEW MANOR
- GOODLAND ISLES
- GORDON RIVER HOMES
- GRANADA
- GRANADA LAKES
- GRAND BAY AT PELICAN BAY
- GRAND CYPRESS II
- GRAND CYPRESS III
- GRAND PRIX APTS
- GRANDE DOMINICA
- GRANDE EXCELSIOR
- GRANDE GENEVA
- GRANDE PHOENICIAN
- GRANDE RESERVE
- GREENFIELD VILLAGE
- GREENLINKS
- GREENWOOD
- GREENWOOD VILLAGE AT KINGS LAKE
- GREYHAWK AT GOLF CLUB OF THE EVERGLADES
- GROSVENOR
- GROVES AT ORANGE BLOSSOM
- GUILFORD ACRES
- GULF ACRES
- GULF BAY APARTMENTS
- GULF BREEZE AT VANDERBILT
- GULF HARBOR
- GULF SHORES
- GULF SOUTH
- GULF TOWERS
- GULF VIEW BEACH CLUB
- GULF WINDS EAST
- GULFCOAST INN OF NAPLES
- GULFSHORES AT VANDERBILT BEACH
- GULFSIDE
- HACIENDAS
- HADLEY PLACE
- HALCYON
- HALDEMAN RIVER
- HALFMOON POINT
- HALLENDALE
- HAMILTON PLACE
- HAMLET
- HAMMOCK BAY GOLF AND COUNTRY CLUB
- HAMMOCK ISLES
- HAMMOCKS
- HAMPTON LAKES
- HAMPTON ROW
- HAMPTONS AT KINGS LAKE
- HARBOR LAKES OF NAPLES
- HARBORSIDE GARDENS
- HARBORSIDE TERRACE
- HARBORSIDE WEST
- HARBOUR COVE
- HARBOUR HOUSE
- HARBOUR LIGHTS
- HARBOURSIDE
- HAWK’S NEST
- HAWKSRIDGE
- HAWTHORNE
- HAWTHORNE ESTATES
- HEATHERWOOD
- HEIGHLAND VILLA
- HEMATITE
- HEMINGWAY PLACE
- HENDERSON CREEK PARK
- HENDERSON CREEK VILLAGE
- HERITAGE BAY
- HERITAGE GREENS
- HERON AT PELICAN BAY
- HERON CLUB
- HIDDEN COVE
- HIDDEN LAKE VILLAS
- HIDDEN SANCTUARY VILLAGE
- HIDEAWAY HARBOR
- HIGH POINT
- HIGH POINT COUNTRY CLUB
- HILLTOP
- HITCHING POST MOBILE HOME PARK
- HOLIDAY MANOR
- HOLLY GREENS VILLA
- HOLLY LEE
- HOLLY TERRACE
- HOLLYBROOK
- HORIZON HOUSE
- HORSE CREEK ESTATES
- HUNTINGTON
- HUNTINGTON LAKES
- HUNTINGTON LAKES II
- HUNTINGTON WOODS
- HYDE PARK
- IBIS CLUB INTERNATIONAL
- IBIS COVE
- IBIS POINTE
- IL REGALO
- IL TREBBIO
- IMPERIAL CLUB
- IMPERIAL GARDENS
- IMPERIAL GOLF ESTATES
- IMPERIAL PARK PLACE VILLAS
- IMPERIAL WILDERNESS
- INDIAN WELLS GOLF VILLAS
- INDIES WEST
- INDIGO LAKES
- INDIGO PRESERVE
- INOMAH
- INTERLACHEN
- INTOWN CLUB
- IRONSTONE
- IRONWOOD
- ISLA MAR
- ISLA VISTA
- ISLAND
- ISLAND COVE
- ISLAND WALK
- ISLE ROYALE
- ISLE VERDE
- ISLES OF CAPRI
- ISLES OF COLLIER PRESERVE
- IXORA
- JACARANDA
- JACARANDA PLACE
- JADE CLUB
- JAMAICA TOWERS
- JASMINE CLUB
- JASMINE COURT
- JASMINE LAKES
- JASMINE POINT
- JASPER
- JASPER FLATS
- JENNIFER SHORES
- JULIANA VILLAGE
- KALEA BAY
- KALEA BAY TOWER 100
- KALEA BAY TOWER 200
- KALEA BAY TOWER 300
- KALEA BAY TOWER 400
- KALEA BAY TOWER 500
- KASOTA SOUTH
- KEEWAYDIN ISLAND
- KELLY PLAZA
- KENSINGTON GARDENS
- KEY ROYAL CONDOMINIUMS
- KINGS LAKE
- KINGS PORT
- KINGWOOD GARDEN
- KNIGHTS BRIDGE
- KONA KAI
- KORWIN
- L’AMBIANCE
- LA GALLERIA
- LA MAISON CLUB
- LA MAJORCA
- LA MER
- LA PENINSULA
- LA PERLE
- LA TOUR RIVAGE
- LA VILLA RIVIERA
- LAGO MAR
- LAGO VERDE
- LAGO VILLAGGIO
- LAGOMAR
- LAGUNA
- LAGUNA ROYALE
- LAKE ARROWHEAD
- LAKE BARRINGTON
- LAKE FOREST
- LAKE KELLY
- LAKE PARK
- LAKE PLACID
- LAKE SIDE MOBILE ESTATES
- LAKEPORT VILLAS
- LAKERIDGE VILLAS
- LAKESIDE
- LAKESIDE CARRIAGE HOMES
- LAKESIDE GARDENS
- LAKESIDE VILLAS
- LAKEVIEW AT CARLTON LAKES
- LAKEVIEW PINES
- LAKEWOOD
- LAKEWOOD PARK
- LAKEWOOD VILLAGE
- LAKEWOOD VILLAS
- LAKOYA
- LALIQUE
- LAMORADA
- LANCASTER SQUARE
- LANDING
- LANDINGS AT BEARS PAW
- LANDMARK OF NAPLES
- LANTANA AT OLDE CYPRESS
- LANTANA ON THE GULF CONDO
- LAS VISTAS
- LAUREL GREENS
- LAUREL LAKES
- LAUREL OAKS AT PELICAN BAY
- LAURENTIANS
- LAUSANNE
- LE CIEL PARK TOWER
- LE CIEL VENETIAN TOWER
- LE DAUPHIN
- LE JARDIN
- LE PARC
- LEAWOOD LAKES
- LEEWARD BAY
- LEGACY
- LELY CC PINEHURST ESTATES
- LELY ISLAND ESTATES
- LELY LANDINGS
- LELY PINES
- LELY RESORT
- LELY VILLAS
- LELY VILLAS II
- LEMURIA
- LES CHATEAUX
- LESINA
- LEXINGTON
- LEXINGTON AT LONE OAK
- LEXINGTON AT PARK SHORE
- LINDA PARK
- LIPARI
- LIVINGSTON WOODS
- LOCHLOMOND
- LOGAN WOODS
- LONGSHORE LAKE
- LUCARNO
- LUCERNE
- LUGANO
- LUNA
- MADISON PARK
- MADRID CLUB
- MAGNOLIA FALLS
- MAHOGANY BEND
- MAINSAIL
- MAJORS
- MALLARD POINT
- MALLARDS LANDING
- MANATEE
- MANATEE BAY
- MANATEE COVE
- MANCHESTER SQUARE
- MANDALAY
- MANGO CAY
- MANGROVE BAY
- MANOR APTS
- MANSION LA PALMA AT BAY COLONY
- MAPLE BROOKE
- MAPLE POINT
- MAPLEWOOD
- Marbella at Pelican Bay
- MARBELLA AT WORLD TENNIS CENTER
- MARBELLA ISLES
- MARBELLA LAKES
- MARCO TOWERS
- MARENGO
- MARINA BAY CLUB
- MARINA BAY CLUB OF NAPLES
- MARINA COVE
- MARINA MANOR
- MARINER
- MARINERS COVE
- MARIPOSA
- MARKER LAKE VILLAS
- MARQUESA AT BAY COLONY
- MARQUESA ISLES OF NAPLES
- MARQUESA ROYALE
- MARSALA
- MARSH COVE
- MARSH LINKS
- MARTINIQUE
- MARTINIQUE CLUB
- MARWOOD
- MASTERS RESERVE
- MEADOWOOD
- MELALEUCA VILLAGE
- MELROSE GARDENS
- MENAGGIO
- MERCATO
- MERIDIAN CLUB
- MEWS OF NAPLES
- MIDDLEBURG
- MILANO
- MILL RUN
- MILLBROOK
- MIRAMAR
- MIRAMONTE
- MIRAVISTA
- MISTY PINES
- MOCKINGBIRD CROSSING
- MOHAWK HEIGHTS
- MONACO BEACH CLUB
- MONTCLAIR
- MONTCLAIR PARK VILLAS
- MONTE CARLO CLUB
- MONTE CARLO CONDO
- MONTEBELLO
- MONTEGO AT COVE TOWERS
- MONTEGO MANOR
- MONTENERO
- MONTEREY
- MONTEROSSO
- MONTREUX
- MOON LAKE
- MOORGATE POINT
- MOORHEAD MANOR
- MOORINGS
- MOORINGS POINT CONDO
- MORAYA BAY
- MUIRFIELD AT THE MARSH
- MULBERRY ROW
- MUSSORIE VILLAGE
- MUSTANG ISLAND
- MUSTANG VILLAS
- MYRTLE COVE ACRES
- MYRTLE TERRACE
- MYSTIC GREENS
- MYSTIQUE
- N G T C L F UNIT 2
- NAPA RIDGE
- NAPLES 701
- NAPLES BATH AND TENNIS CLUB
- NAPLES BAY CLUB
- NAPLES BAY RESORT
- NAPLES BAYVIEW
- NAPLES BEACH CLUB BLDG C
- NAPLES BETTER HOMES
- NAPLES CLUB ESTATES
- NAPLES CONTINENTAL
- NAPLES COVE
- NAPLES FARM SITES
- NAPLES GREEN
- NAPLES HEIGHTS
- NAPLES HIDEAWAY CLUB
- NAPLES IMP CO LITTLE FARMS
- NAPLES KEEP
- NAPLES LAKES COUNTRY CLUB
- NAPLES MANOR
- NAPLES MARINA VILLAS
- NAPLES MIMOSA CLUB
- NAPLES MOBILE ESTATES
- NAPLES MOTORCOACH RESORT
- NAPLES PARK
- NAPLES PARKWOOD CLUB
- NAPLES SANDPIPER BAY CLUB
- NAPLES SOUTH
- NAPLES SQUARE
- NAPLES SUNRISE
- NAPLES TERRACE
- NAPLES TRACE
- NAPLES TWIN LAKES
- NAPLES VILLAS
- NAPLES WALK
- NAPOLI
- NATURE POINTE
- NAUTICA LANDING
- NAVARRA CLUB
- NEPTUNE BAY
- NEVIS AT COVE TOWERS
- NEW WATERFORD
- NEWCASTLE
- NORMAN ESTATES AT TIBURON
- NORTH BELLE MEADE
- NORTH NAPLES ESTATES
- NORTH NAPLES HIGHLANDS
- NORTHGATE VILLAGE
- NORTHSHORE LAKE VILLAS
- NOTTINGHAM
- OAK KNOLL
- OAK PARK
- OAKES ESTATES
- OAKMONT
- OASIS
- OLANA NAPLES
- OLDE NAPLES
- OLDE NAPLES SEAPORT
- OLDE TOWNE CONDO
- OLDE WESTLAKE VILLAS
- OLE
- OPAL
- OPUS STONE
- ORANGE BLOSSOM ESTATES
- ORANGE BLOSSOM RANCH
- ORANGE TREE
- ORCHARDS
- ORCHID COVE
- ORCHID FALLS
- ORLEANS
- OSPREY ISLE
- OSPREY POINTE
- OXFORD COURT
- OXFORD VILLAGE
- OYSTER BAY
- OYSTER BAY MANOR
- OYSTER HARBOR
- OZLYN GARDEN VILLAS
- PADOVA
- PALAZZO AT BAYFRONT
- PALAZZO AT NAPLES
- PALISADES
- PALM BAY VILLAS
- PALM ISLAND
- PALM RIVER
- PALM RIVER ESTATES
- PALM RIVER SHORES
- PALM ROYAL APTS
- PALM SPRINGS ESTATES
- PALM VIEW WATERS CONDO
- PALMETTO DUNES
- PALMETTO RIDGE
- PARADOR
- PARK PLACE
- PARK PLACE WEST
- PARK PLAZA
- PARK SHORE
- PARK SHORE LANDINGS
- PARK SHORE RESORT
- PARK SHORE TOWER
- PARK TERRACE
- PARK WEST
- PARK WEST VILLAS
- PARROT CAY
- PARTRIDGE POINTE
- PAVIA
- PAVILION CLUB
- PEBBLE CREEK
- PEBBLE SHORES
- PEBBLEBROOKE LAKES
- PELICAN BAY WOODS
- PELICAN ISLE
- PELICAN LAKE RV RESORT
- PELICAN POINT
- PELICAN POINT WEST
- PELICAN RIDGE
- PEPPER TREE
- PEPPERWOOD
- PERIDOT AT SUNSTONE
- PETTIT SQUARE
- PIEDMONT CLUB
- PIERRE CLUB
- PINE RIDGE
- PINE RIDGE ESTATES
- PINE VIEW VILLAS
- PINECREST AT PELICAN BAY
- PINEHURST
- PINEWOOD LAKES
- PINEWOODS
- PINNACLE
- PIPERS GROVE
- PIPERS POINTE
- PISTOIA CASA
- PLANTATION
- PLANTATION HOMES AT BAY FOREST
- PLAYERS COVE
- POINCIANA
- POINCIANA CONDO
- POINCIANA VILLAGE
- POINTE AT PELICAN BAY
- POINTE VERDE
- PONZIANE
- PORT AU PRINCE
- PORT AU VILLA
- PORT OF THE ISLANDS
- PORT ROYAL
- PORTA VECCHIO
- PORTSIDE CLUB
- POSADA OF NAPLES
- POSITANO
- POSITANO PLACE
- PRATO GRAND ESTATES
- PRESERVE AT THE SHORES
- PRESTWICK PLACE
- PRINCETON PLACE
- PROVENCE
- QUAIL CREEK
- QUAIL CREEK VILLAGE
- QUAIL CROSSING
- QUAIL ROOST
- QUAIL WEST
- QUAIL WOODS COURTYARDS
- QUAIL WOODS ESTATES
- QUARRY SHORES
- QUARTZ
- QUARTZ COVE
- QUATTRO AT NAPLES SQUARE
- QUEENS PARK AT LAGO VERDE
- QUINCY SQUARE
- RAFFIA PRESERVE
- RANDALL ESTATES
- RAVENNA
- REFLECTION LAKES
- REFLECTION LAKES OF NAPLES
- REGAL POINT
- REGATTA
- REGATTA LANDING
- REGENCY RESERVE
- REGENCY TOWERS
- REGENCY WOODS
- REGENT
- REGENT PARK
- REMINGTON AT BAY COLONY
- REMINGTON RESERVE
- RESERVE AT NAPLES
- RESERVE I
- RESERVE II
- RESIDENCES AT 5TH & 5TH
- RESIDENCES AT CITY CENTRE
- RETREAT
- RIALTO
- RICHMOND PARK
- RIDGE LAKE
- RIDGEWOOD OF NAPLES
- RIVARD VILLAS
- RIVER OAKS
- RIVER PARK
- RIVER REACH
- RIVER ROYALE
- RIVERBEND MOBILE HOME PARK
- RIVERSTONE
- RIVERWOOD
- RIVERWOOD ESTATES UNRECORDED SUBDIVISION
- RIVIERA AT MOORINGS
- RIVIERA COLONY
- RIVIERA COLONY GOLF ESTATES
- RIVIERA GOLF ESTATES
- ROCK CREEK PARK
- ROCK HARBOR
- ROSEMARY HEIGHTS
- ROSEWOOD
- ROSEWOOD RESIDENCES NAPLES
- ROYAL ARMS EXTENSION
- ROYAL ARMS VILLAS
- ROYAL BAY VILLAS
- ROYAL HARBOR
- ROYAL PALM CLUB
- ROYAL PALM ESTATES #1
- ROYAL PALM GOLF ESTATES
- ROYAL PALM POINT
- ROYAL PARK VILLAS
- ROYAL VILLAS
- ROYAL WOOD
- RUBY AT SUNSTONE
- RUM BAY
- Runaway Bay
- RURAL ESTATES
- RUSTLING PALMS
- SABAL LAKE
- SABAL SANDS
- SABAL SHORES
- SABRE CAY
- SADDLEBROOK LAKES
- SALERNO AT BAY COLONY
- SAN MARINO
- SAN MIGUEL
- SANCTUARY
- SANCTUARY POINT
- SANCTUARY POINTE
- SAND CASTLE
- SAND POINTE
- SANDPIPER COVE
- SANDY CAY
- SANDY PINES
- SANTA BARBARA PLACE NAPLES
- SANTORINI VILLAS
- SAPPHIRE COVE
- SAPPHIRE LAKES
- SARATOGA
- SARATOGA COLONY
- SATURNIA LAKES
- SAVANNA
- SAVANNAH LAKES
- SAVOY
- SAWGRASS
- SAWGRASS OF NAPLES
- SEA CHASE
- SEA EAGLE
- SEA PINES
- SEA WALK
- SEABOARD
- SEAGATE
- SEAHORSE COTTAGES AT CAMBRIA
- SEASONS AT NAPLES CAY
- SEAWATCH
- SECOYA RESERVE
- SENECA
- SERANO
- SERENA
- SERENDIPITY
- SERENO GROVE
- SEVEN SHORES
- SEVILLE
- SEYCHELLES
- SHADOWLAWN AT NAPLES
- SHADOWOOD VILLAS
- SHADY HOLLOW
- SHARONDALE
- SHEFFIELD VILLAS
- SHENANDOAH ESTATES
- SHERWOOD
- SHOREHAM
- SIENNA RESERVE
- SIGNATURE CLUB
- SILVER LAKES
- SILVER OAK NAPLES
- SILVER OAKS
- SILVERSTONE
- SIRACUSA
- SKYSAIL
- SOCE FLATS
- SOL
- SOLAMAR
- SOLANA OAKS
- SOMERDALE
- SOMERSET AT MOORINGS
- SOMERSET AT WINDSTAR
- SONOMA
- SONOMA LAKE
- SONOMA OAKS
- SORRENTO GARDENS
- SORRENTO VILLAS
- SOUTH BEACH CLUB
- SOUTH SHORE ESTATES
- SOUTH TAMIAMI HEIGHTS
- SOUTHERN CLIPPER
- SOUTHWINDS APTS OF NAPLES
- SOUTHWINDS ESTATES
- SPANISH ARMS
- SPANISH PINES
- SPARROW CAY
- SPELLBINDER VILLAS
- SPINDRIFT CLUB
- SPINEL
- SPINNAKER POINTE
- SPLINTERWOOD
- SPOONBILL
- SPOONBILL COVE
- SPRINGWOOD
- SPYGLASS POINTE
- ST ANDREWS AT LELY GOLF ESTATES
- ST ANDREWS MANOR
- ST CHARLES
- ST CROIX
- ST CROIX CLUB
- ST KITTS
- ST LAURENT
- ST LUCIA
- ST MAARTEN
- ST MARISSA
- ST MORITZ CLUB
- ST NICOLE
- ST PIERRE
- ST RAPHAEL
- ST REGIS CLUB
- ST SIMONE
- ST THOMAS
- ST TROPEZ
- ST VINCENTS
- ST. GEORGE
- STEEPLECHASE OF NAPLES
- STELLA MARIS
- STELLA NAPLES
- STERLING GREENS
- STERLING HILL
- STERLING LAKES
- STERLING LAKES II
- STONECREEK
- STONEGATE AT CROSSINGS
- STONEGATE AT EAGLE CREEK
- STORRINGTON PLACE
- STORTER
- STRAND AT BAY COLONY
- STRATFORD
- STRATFORD PLACE
- STRATFORD PLACE CONDO
- SUMMERLIT
- SUMMERPLACE
- SUMMIT PLACE
- SUN CATCHER
- SUN DIAL OF NAPLES
- SUN TERRACE
- SUNNY TRAIL HEIGHTS
- SUNRISE
- SUNRISE CAY
- SUNRISE III
- SUNSET BAY
- SUNSET CAY LAKES
- SUNSET CAY VILLAS
- SUNSET HOMES
- SUNSTONE ON FAIRWAYS
- SUNTIDE ON TENTH
- SURFSEDGE
- SURFSIDE CLUB AT COQUINA SANDS
- SUSSEX PLACE
- SUTTON CAY
- SWAN LAKE CLUB
- SWEETWATER BAY
- TACOMA PARK
- TALL PINES
- TAMARINDO
- TAMARYND PLACE
- TAMIAMI HEIGHTS
- TANGLEWOOD
- TARPON VILLAGE APTS
- TASORI AT LELY RESORT
- TAVERNIER
- TERRA VERDE
- TERRABELLA
- TERRACE
- TERRACE AT ARBOR LAKES
- TERRACE AT PRESTWICK
- TERRACE AT STONEYBROOK
- TERRACE II
- TERRACE IV
- TERRACE V
- TERRACE VI
- TERRACES AT PARK SHORE
- TERRACINA
- TERRAMAR
- TERRAZZA
- TERRENO AT VALENCIA
- THE AVENUE
- THE BARCELONA
- THE CAYDEN OLDE NAPLES
- THE CAYS
- THE COLONNADE ON 5TH
- THE COLONY AT HAWKSRIDGE
- THE COTTAGES
- THE COVE
- THE DUNES
- THE ENCLAVE AT NAPLES
- THE ENCLAVE OF DISTINCTION
- THE GROVE BAYSHORE
- THE GROVES AT ORANGE BLOSSOM RANCH
- THE LINKS
- THE MEADOWS
- THE NATIONAL GOLF & COUNTRY CLUB AT AVE MARIA
- THE PINES
- THE PRESERVE AT BRISTOL PINES
- THE QUARRY
- THE RESERVE
- THE RITZ-CARLTON RESIDENCES NAPLES
- THE SANCTUARY
- THE SEVILLE
- THE SHORES
- THE STRADA
- THE STRAND
- THE VISTAS
- THORNBROOKE
- THORNHILL
- TIERRA MAR
- TIFFANY COURT
- TIFFANY PINES
- TIGER ISLAND ESTATES
- TIMARRON
- TIMBER CREEK
- TIMBER LAKE
- TIMBERCREEK
- TIMBERWOOD OF NAPLES
- TOPAZ
- TORINO
- TORREY PINES
- TOSCANA
- TOURMALINE
- TOWER POINTE AT ARBOR TRACE
- TOWN MANOR
- TRA VIGNE
- TRADITIONS
- TRAFALGAR PARK
- TRAFALGAR SQUARE
- TRAIL ACRES
- TRAIL TERRACE
- TRE VILLE
- TREASURE BAY
- TREETOPS OF NAPLES
- TREVI
- TRIESTE AT BAY COLONY
- TROON LAKES
- TROPHY CLUB
- TROPIC SCHOONER APTS
- TROPICS
- TURNER OAK HILL ESTATES
- TURQUOISE
- TURTLE BAY
- TURTLE LAKE GOLF COLONY
- TUSCANY
- TUSCANY COVE
- TUSCANY POINTE
- TWELVE OAKS
- TWIN DOLPHINS
- TWIN EAGLES
- TWIN LAKES
- TWIN PALMS
- TWO TEN WEST OLDE NAPLES
- VALENCIA AT PELICAN BAY
- VALENCIA COUNTRY CLUB
- VALENCIA LAKES
- VALENCIA SKY
- VALENCIA TRAILS
- VALLEY OAK
- VALLEY STREAM COURT
- VALLEY STREAM TOWNHOUSE
- VANDERBILT BAY
- VANDERBILT BEACH
- VANDERBILT BEACHCOMBER
- VANDERBILT COUNTRY CLUB
- VANDERBILT GULFSIDE
- VANDERBILT HIDEAWAY
- VANDERBILT LANDINGS
- VANDERBILT PALMS
- VANDERBILT PLACE
- VANDERBILT RESERVE
- VANDERBILT SHORES
- VANDERBILT SURF COLONY
- VANDERBILT TOWERS
- VANDERBILT VILLAS
- VANDERBILT YACHT RACQUET
- VARENNA
- VENETIAN BAYVIEW
- VENETIAN COVE CLUB
- VENETIAN VILLAGE
- VENETIAN VILLAS
- VENEZIA
- VENEZIA GRANDE ESTATES
- VENTANA POINTE
- VENTANAS AT TIBURON
- VENTURA
- VERANDA
- VERANDA AT SOUTHERN LINKS
- VERANDAS AT QUAIL RUN
- VERANDAS AT TIGER ISLAND
- VERCELLI
- VERONA
- VERONA POINTE
- VERONA POINTE ESTATES
- VERONA WALK
- VIA VENETO
- VIANSA
- VICTOR DEL REY
- VICTORIA LAKES
- VICTORIA PARK
- VICTORIA PARK II
- VICTORIA SHORES
- VILLA AVELLINO
- VILLA FLORENZA
- VILLA FONTANA
- VILLA MARE
- VILLA VERONA
- VILLA VISTANA
- VILLA VIZCAYA
- VILLAGE GREEN
- VILLAGE WALK
- VILLAGES AT EMERALD BAY
- VILLAGES AT EMERALD LAKES
- VILLAGES OF STELLA MARIS
- VILLALAGO
- VILLAS AT ASTON GARDENS
- VILLAS AT BAY FOREST
- VILLAS AT GREENWOOD LAKE
- VILLAS AT PELICAN BAY
- VILLAS DI MARINO
- VILLAS ESCALANTE
- VILLAS OF PARK SHORE
- VILLAS OF VANDERBILT BEACH
- VILLAS OF WHITTENBERG
- VILLORESI
- VINTAGE RESERVE
- VISTA GARDENS
- VISTA PALMS
- VISTA POINTE
- VISTAS AT PARK SHORE
- VIZCAYA AT BAY COLONY
- W H SURENCY
- WALDEN SHORES
- WALDORF
- WATER CREST
- WATERCOURSE
- WATERFORD
- WATERFORD AT PELICAN BAY
- WATERFORD AT VANDERBILT COUNTRY CLUB
- WATERFRONT IN NAPLES
- WATERMARK
- WATERSIDE PLACE
- WATERWAYS OF NAPLES
- WEBER WOODS
- WEDGE WOOD AT THE STRAND
- WEDGEWOOD
- WEDGEWOOD II
- WEDGMONT
- WEEKS REBECCA
- WELLINGTON AT LONE OAK
- WELLINGTON PLACE
- WELLINGTON PLACE II
- WEST WIND ESTATES
- WESTGATE AT IMPERIAL GOLF ESTATES
- WESTLAKE
- WESTSHORE AT NAPLES CAY
- WEYBRIDGE
- WHISPER TRACE
- WHISPERING PINES
- WICKLOW
- WIGGINS LAKES AND PRESERVES
- WIGGINS PASS WEST
- WILDCAT COVE
- WILDERNESS COUNTRY CLUB
- WILLOUGHBY ACRES
- WILLOUGHBY PINES
- WILLOW BEND AT STONEBRIDGE
- WILLOW BROOK AT PELICAN BAY
- WILMER HEIGHTS
- WILSHIRE LAKES
- WILSHIRE PINES
- WILSON WOODS
- WILSON WOODS ESTATES
- WINDING CYPRESS
- WINDJAMMER VILLAGE OF NAPLES
- WINDSOR AT BAY COLONY
- WINDSOR AT KINGS LAKE
- WINDSOR COURT
- WINDSOR PLACE
- WINDWARD BAY
- WINDWARD CAY
- WINDWARD ISLE
- WINDWOOD
- WING SOUTH AIRPARK
- WINTERPARK
- WOODGATE AT NAPLES
- WOODLANDS
- WOODMERE LAKE CLUB
- WOODMERE RACQUET CLUB
- WOODSHIRE
- WORLD TENNIS CENTER
- WORLD TENNIS CENTER II
- WORLD TENNIS CENTER III
- YACHT HARBOR MANOR
- YORKTOWN
Market Summary
Current real estate data for Single Family in NAPLES as of Aug 12, 2026
2,360
Single Family Listed
152
Avg DOM
778
Avg $ / SqFt
$2,440,865
Avg List Price
Property Summary
- Located in the HOLLYBROOK subdivision, 11942 Heather Woods CT NAPLES FL is a Single Family for sale in NAPLES, FL, 34120. It is listed for $1,285,000 and features 2 beds, 3 baths, and has approximately 2,916 square feet of living space, and was originally constructed in 2015. The current price per square foot is $441. The average price per square foot for Single Family listings in NAPLES is $778. The average listing price for Single Family in NAPLES is $2,440,865. To schedule a showing of MLS#226014272 at 11942 Heather Woods CT in NAPLES, FL, contact your Lori Fowler | Naples Luxury agent at 239-977-9939.
Similar Listings Nearby





11942 Heather Woods CT
NAPLES, FL